Leave a Message

Thank you for your message. I will be in touch with you shortly.

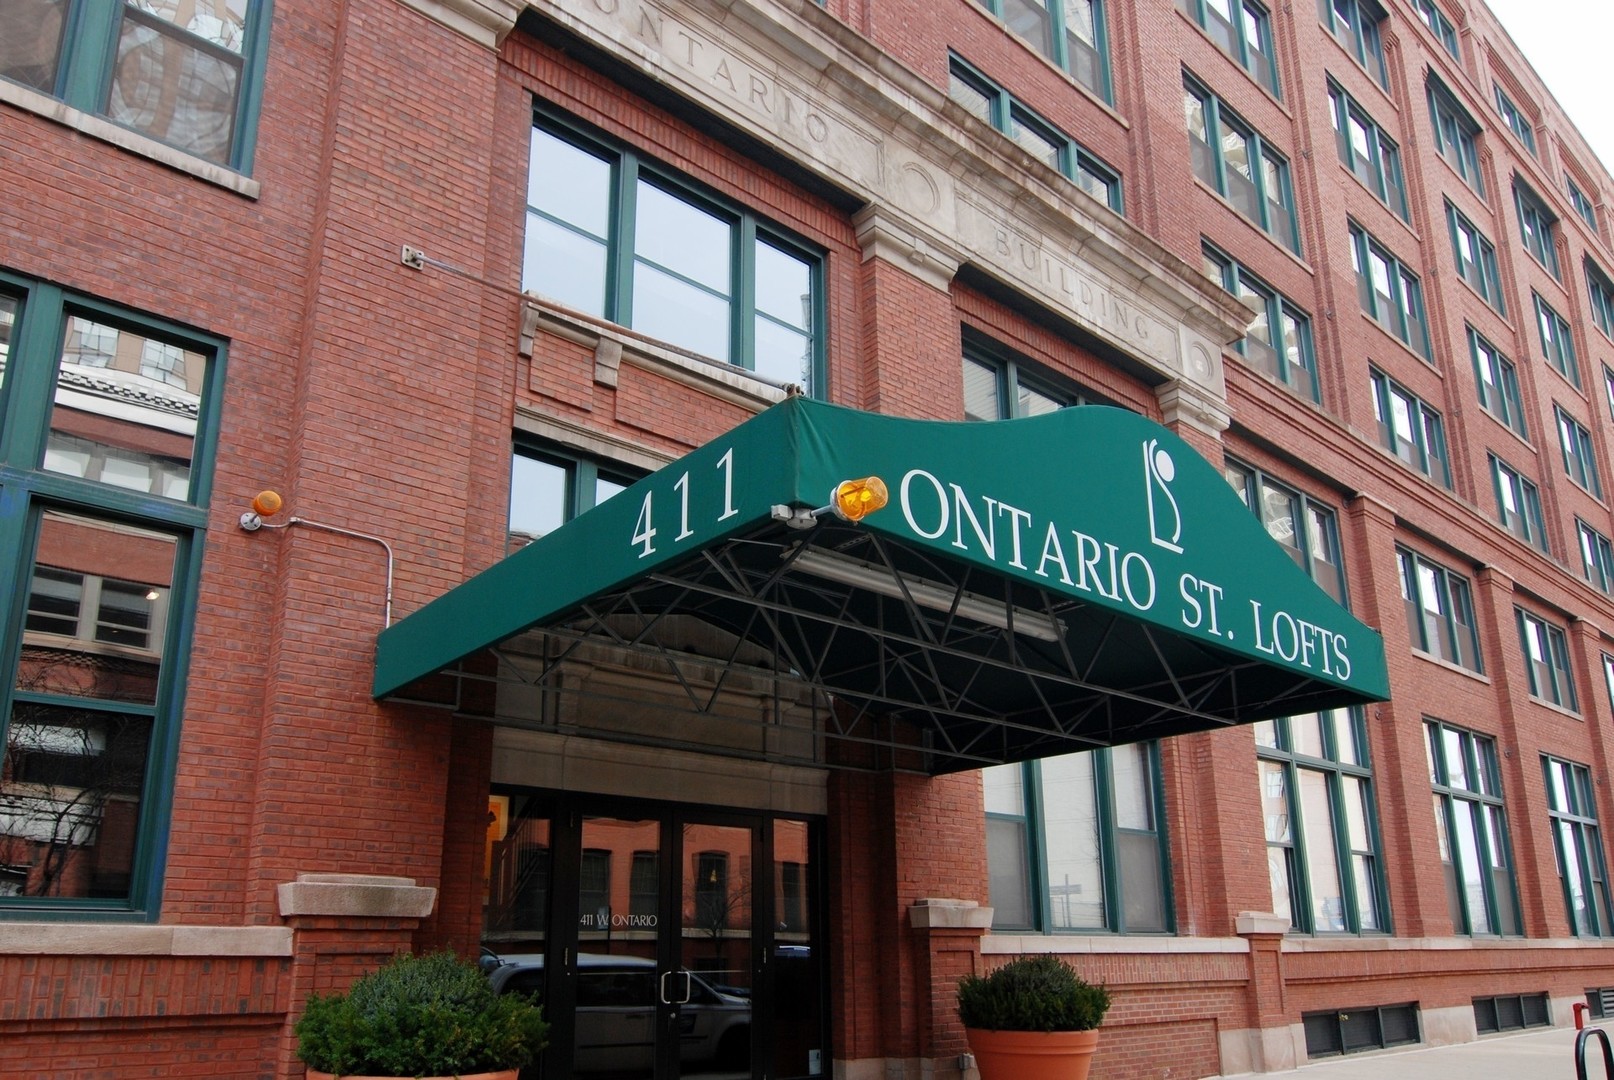
411 W ONTARIO Street Unit: 524
VIEW PHOTOS
$459,000

411 W ONTARIO Street Unit: 524

2 Beds 2 Baths 1,224 Sq.Ft.

Description

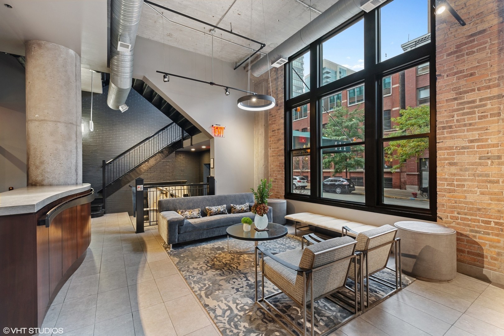
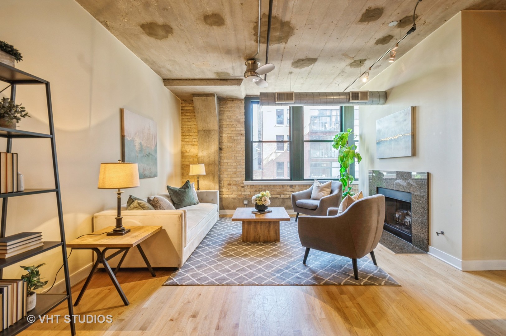
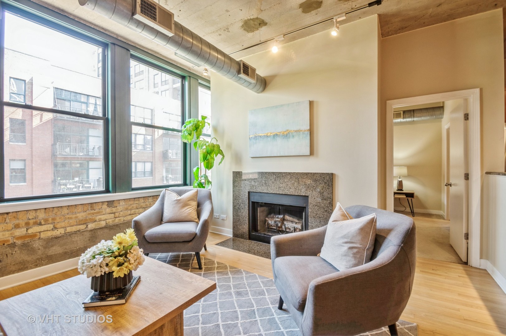
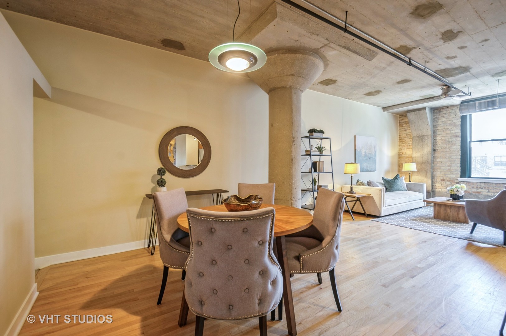
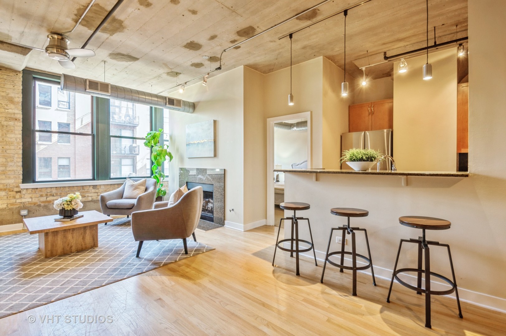
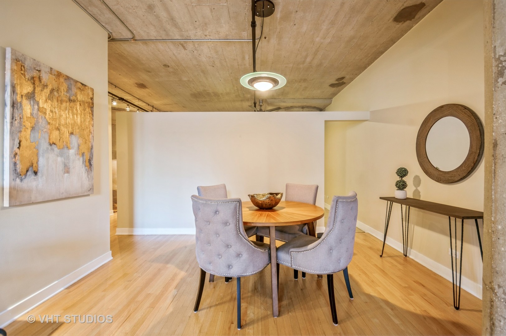
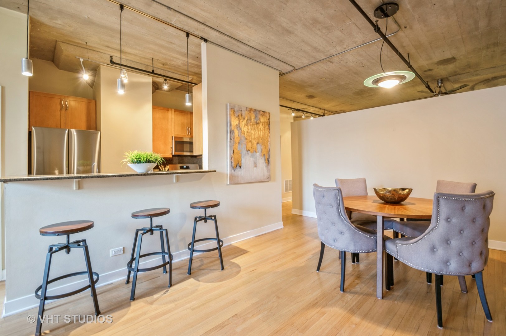
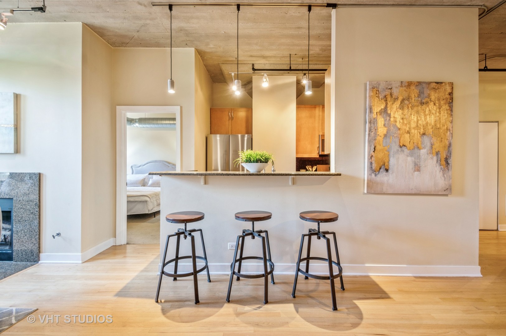
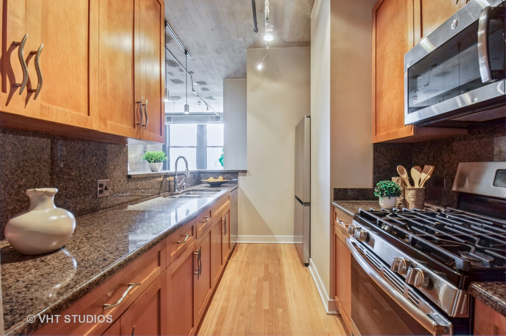
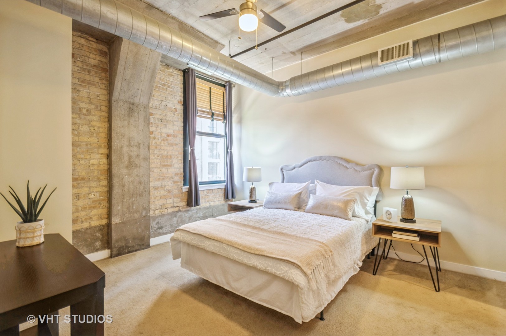
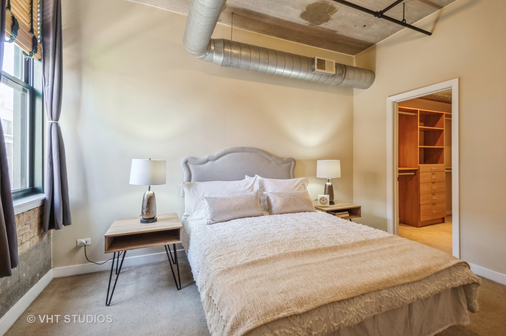
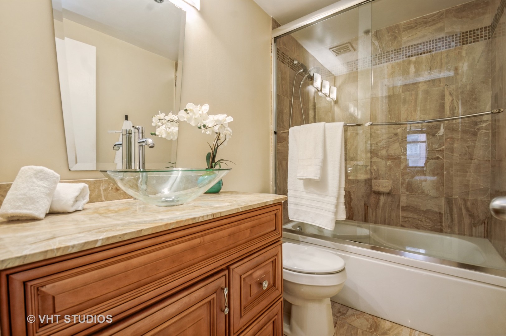
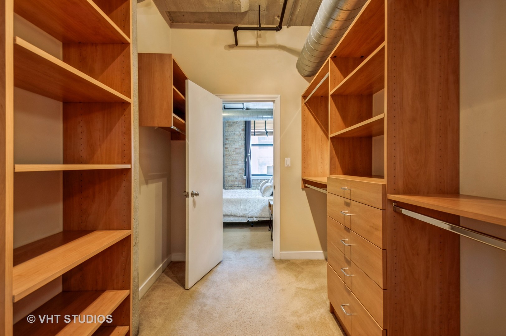
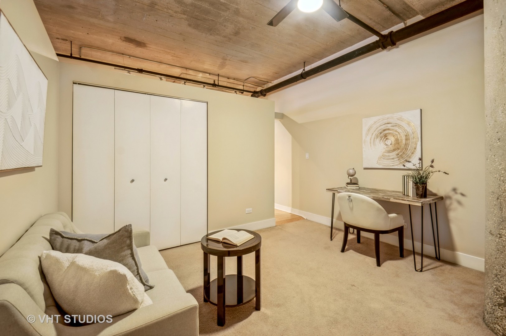
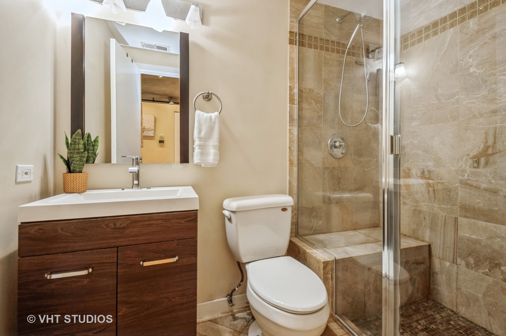
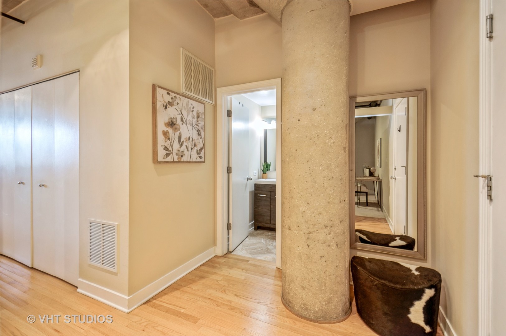
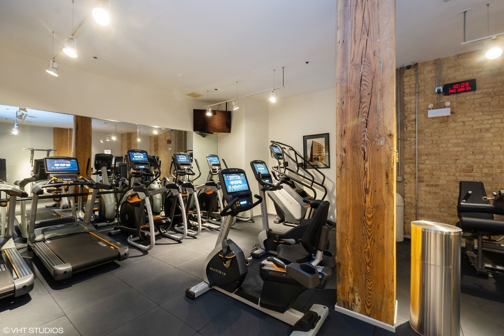
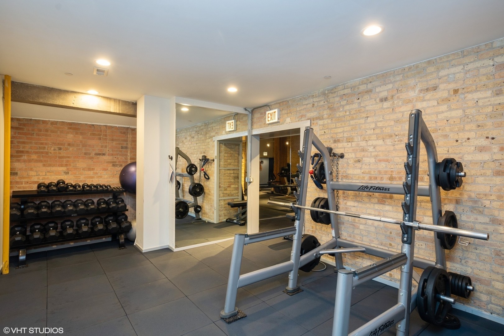
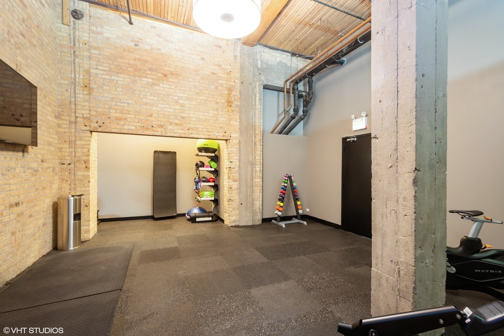
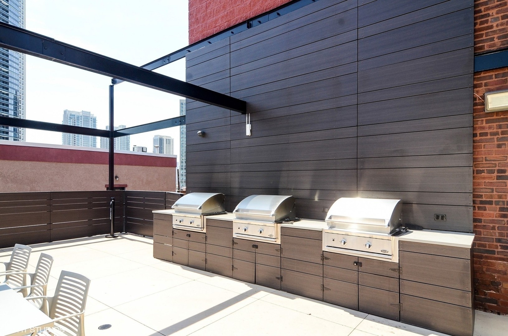
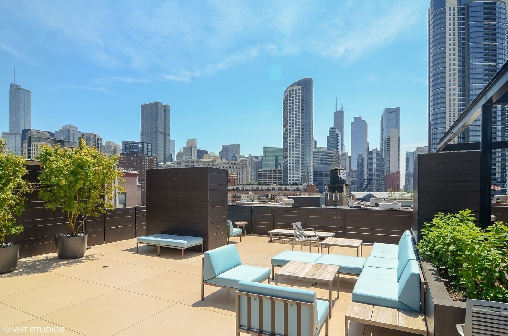
Welcome to this artistically inspired 2bd/2bth at the fabulous and vibrant Ontario Street Lofts in the heart of River North! This spacious residence has undergone a complete renovation, ensuring modern comfort with a touch of artistic flair. The centerpiece of this home is the striking kitchen, a haven for culinary creativity, perfectly positioned to capture the northern light, enhancing the ambiance of your living space also boasting a Luxurious Primary suite and large second bed as well. This home also offers hardwood floors, concrete ceiling and pillars, a woodburning fireplace with marble surround, fitted closets throughout, in-unit laundry, and copious storage, price includes one indoor heated parking space as an attachment to the unit so there is no extra tax or assessment and a bundling package for the cable and internet with RCN. The building offers 24-hour doorperson, package room, an incredible rooftop deck with 360-degree views of the city, 3 BBQs for your use and comfy outdoor furniture to relax and enjoy the outdoors with beautiful landscaping! check for Open Houses .

Share Property

Location

411 W ONTARIO Street Unit: 524, Chicago, IL 60654

Status

Sold

Date Sold

October 18, 2024
Kelly Johnson

Kelly Johnson

TITLE

REALTOR®

Property Amenities

Interior
Fireplace Wood Burning
Appliances Range, Microwave, Dishwasher, Refrigerator, Washer, Dryer, Disposal, Stainless Steel Appliance(s)
Total Bedrooms: 2
Full Bathrooms: 2
Other Interior Features Hardwood Floors, First Floor Bedroom, First Floor Laundry, First Floor Full Bath, Storage
Area & Lot
Living area 1,224 Sq.Ft.
MLS® ID 12053002
Year Built 1908
School District 299
Elementary School Ogden Elementary
Type Condo
Status Sold
Exterior
Stories 7
Air conditioning Central Air
Heat type Natural Gas, Forced Air
Water Source Lake Michigan
Garage Space 1.0
Sewer Public Sewer
Other Exterior Features Storms/Screens
Finance
Sales Price $459,000
HOA Fees $760 monthly
Real Estate Tax $8,844 yearly

Let’s Start a Conversation

Connect with a real estate professional who values trust, insight, and personal attention. Every step is guided by a deep understanding of what “home” truly means.