Description
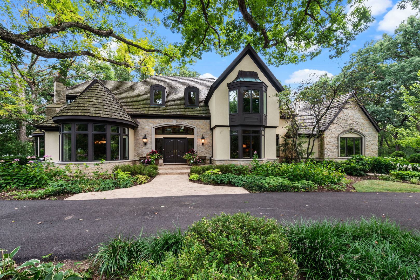
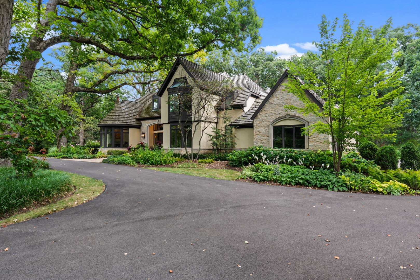
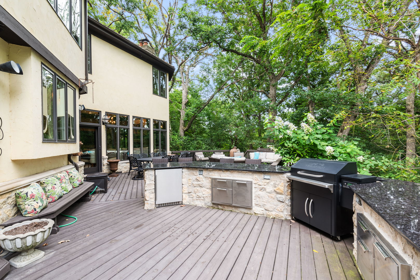
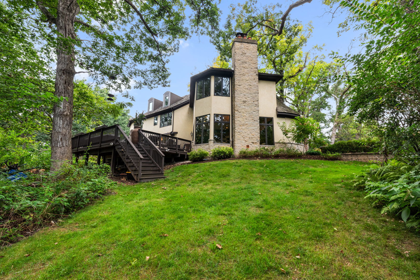
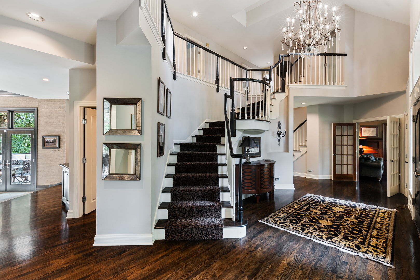
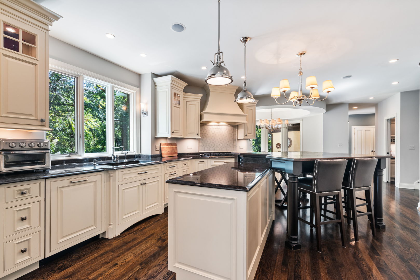
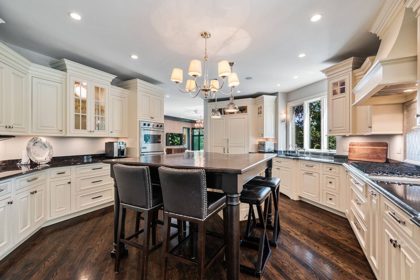
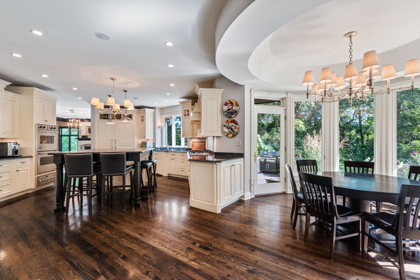
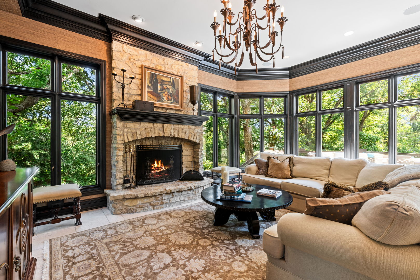
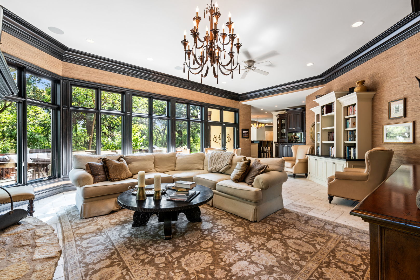
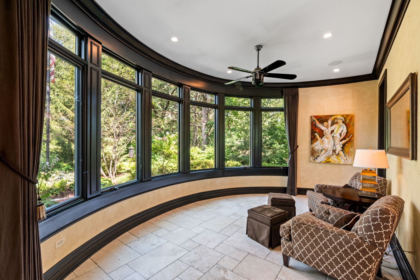
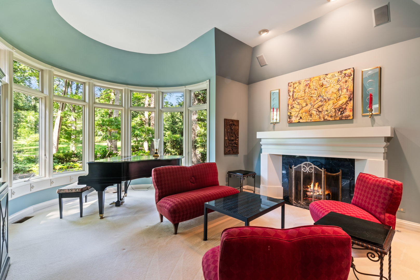
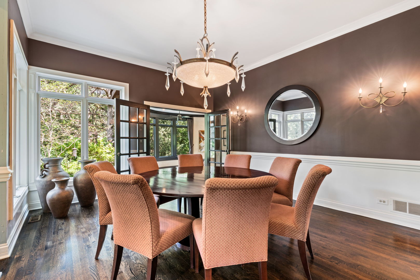
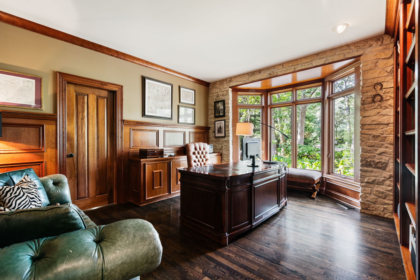
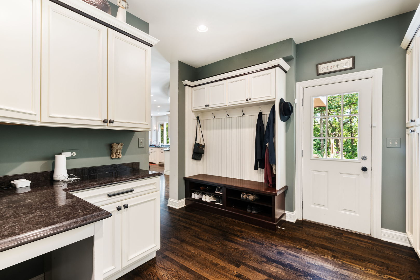
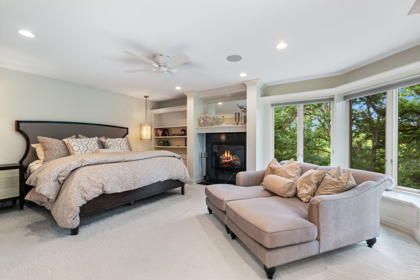
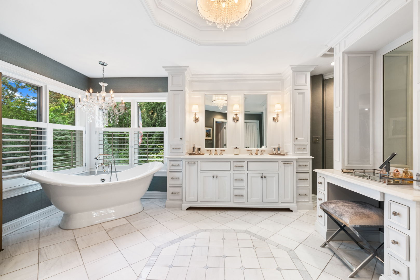
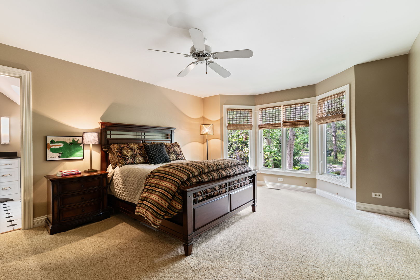
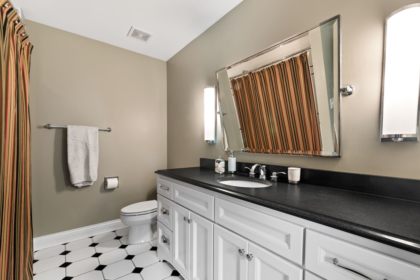
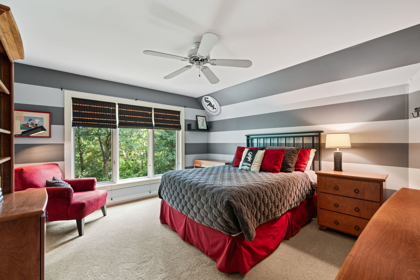
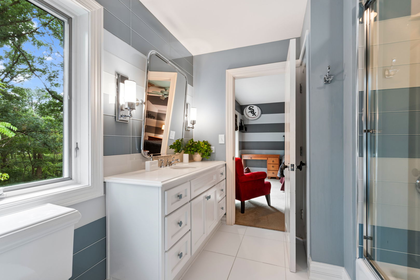
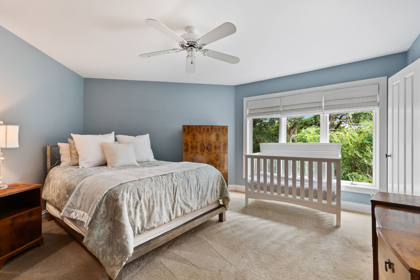
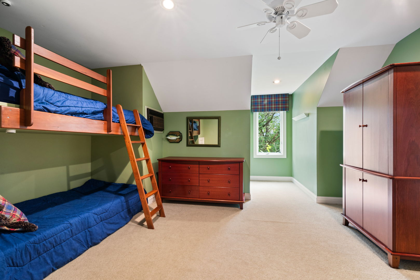
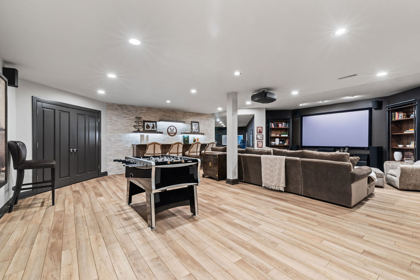
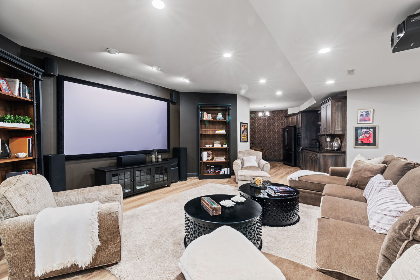
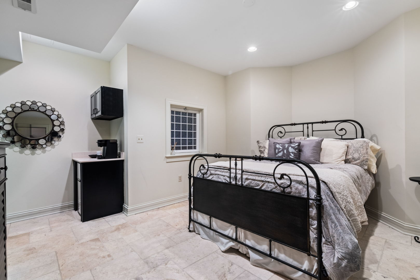
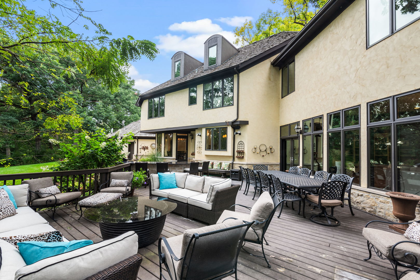
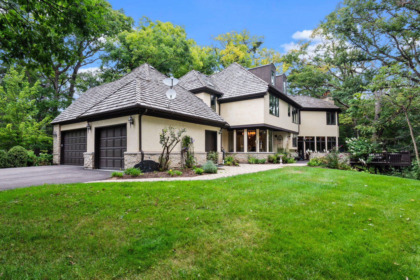
Nestled at the end of a private, wooded drive, this exquisite French Country stone and stucco estate sits on a sprawling 1.63-acre lot in Campton Hills, offering unmatched privacy and serene views of the surrounding woods. Backing onto peaceful trails perfect for walking, hunting, or riding recreational vehicles, this property invites you to experience the quiet retreat you've been seeking, all within the coveted St. Charles School District 303 and minutes from shopping, top-rated schools, and fine dining. Architecturally designed with curved rooms and cantilevered levels, the home offers breathtaking views of the natural surroundings while showcasing dramatic custom features. The newly designer-updated home boasts six bedrooms and six beautifully renovated baths. At the heart of the first floor is the great room, a stunning space with heated limestone floors, vaulted ceilings, and a grand fireplace. Abundant windows frame captivating views of the surrounding woods, flooding the room with natural light and creating a seamless connection to nature. This inviting space flows effortlessly into the butler's pantry and chef's kitchen, making it ideal for both entertaining and everyday living. The kitchen is updated with white cabinetry, granite countertops, a large island, and top-of-the-line Viking and Thermador appliances, perfect for any culinary enthusiast. The spacious living and dining rooms continue the theme of light and warmth, with high ceilings, another cozy fireplace, and a sunroom that opens to a charming courtyard. Heated limestone floors run through the sunroom, where open windows invite the soothing sounds of a courtyard fountain, offering the perfect spot to relax and unwind. The first floor also includes a sophisticated study with elegant stonework, rich paneling, and a bay window, along with a well-organized mudroom. Upstairs, the luxurious primary suite offers a private retreat with a fireplace, sitting area, built-in wardrobes, and a marble-adorned spa bath featuring a soaking tub and steam shower. Three additional bedrooms share this level with panoramic views of the trees with a jack and Jill bath and one with its own ensuite. The home also features a finished third level, offering a versatile space that can serve as an additional bedroom, a recreation room, or a private office tucked away from the rest of the house-ideal for those seeking solitude or an extra layer of privacy. The newly renovated basement, completed in 2021, adds a wealth of living space with a second kitchen, dining area, bar, and theater room. A pool table area, lighted brick wall, and expansive exercise room ensure that no amenity is overlooked. Outside, a massive deck renovated in 2022 offers the ultimate outdoor entertaining space, complete with an outdoor kitchen and stainless steel features set into stone countertops. Overlooking the expansive wooded lot, this area is perfect for gatherings or simply enjoying the natural beauty that surrounds the home. Additional highlights include a water filtration system, well-maintained well and septic, and a cedar shake roof replaced just four years ago. This home seamlessly blends privacy, luxury, and convenience, making it the perfect sanctuary for those who love to entertain or simply enjoy nature.