Leave a Message

Thank you for your message. I will be in touch with you shortly.

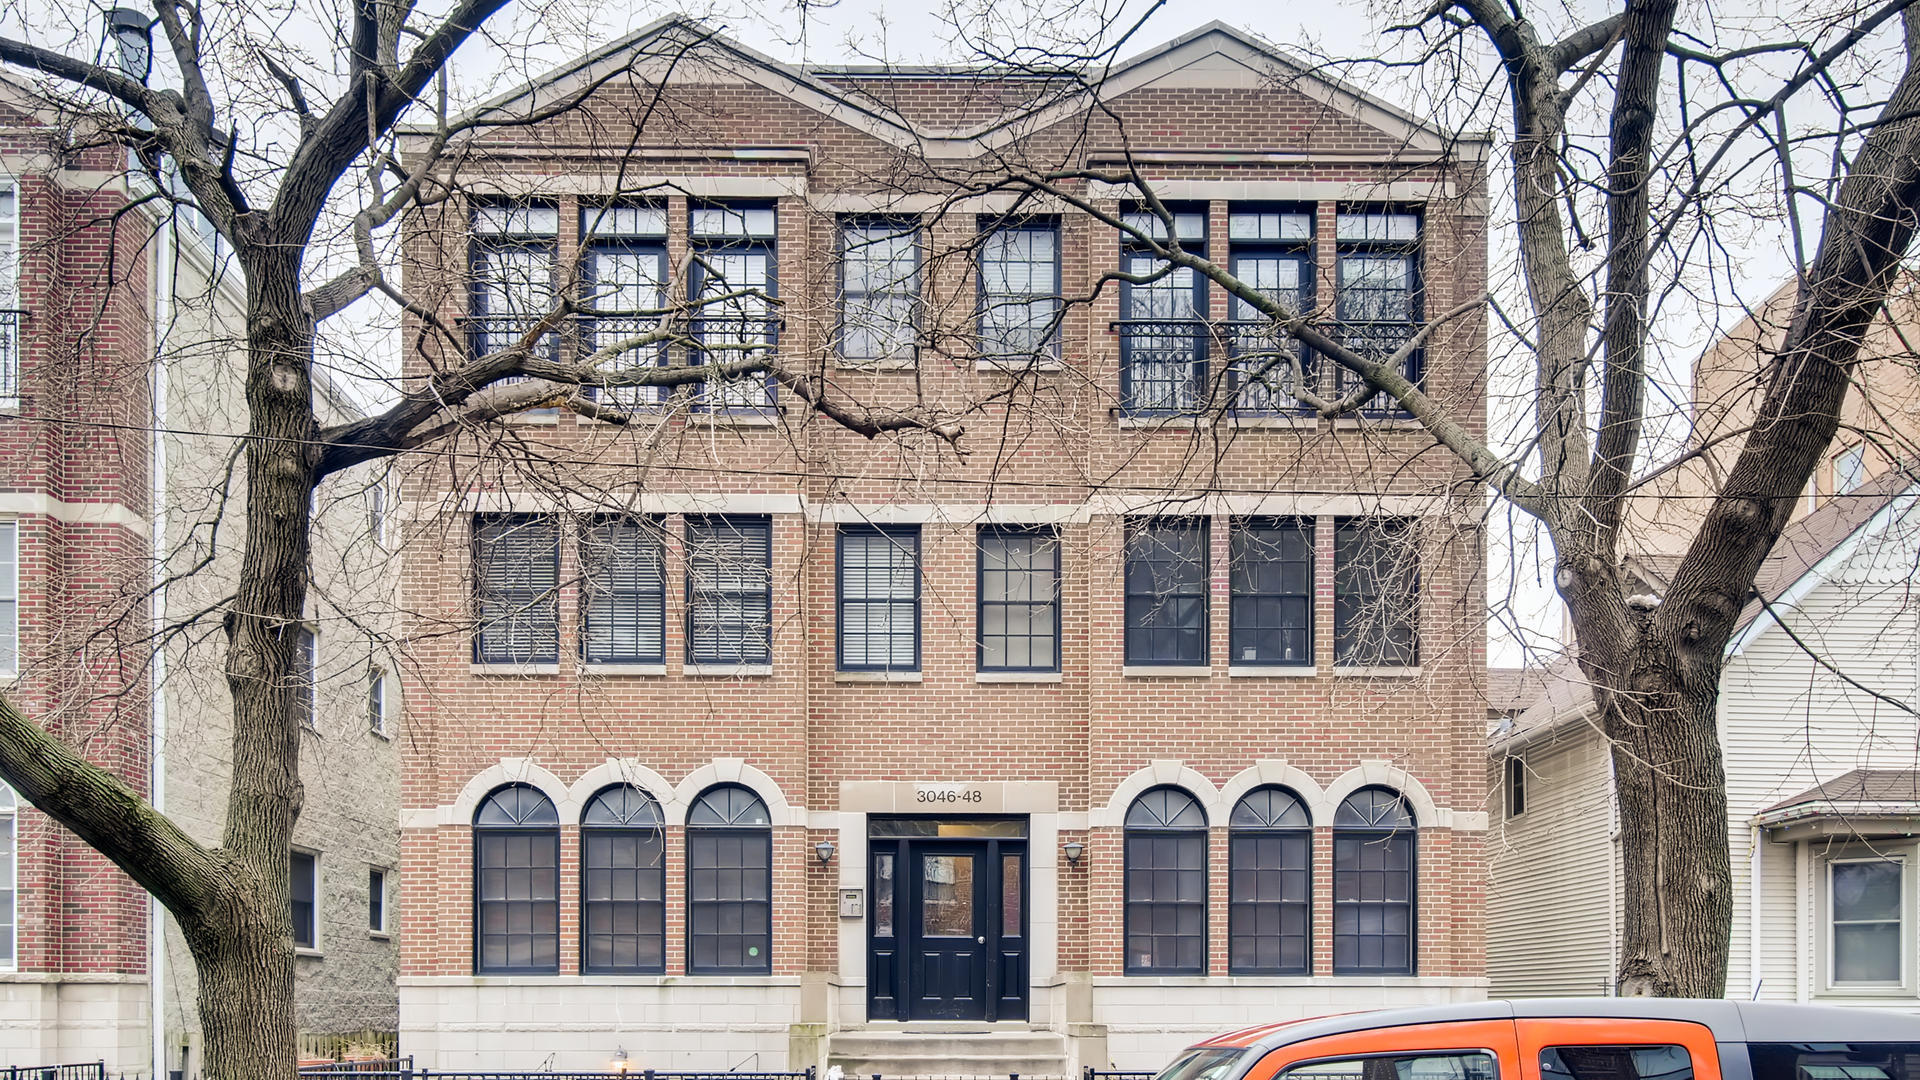
3046 N OAKLEY Avenue Unit: 1S
VIEW PHOTOS
Bought with Kelly Johnson with @properties Christie's International Real Estate and Listed by Jeanine McShea with @properties Christie's International Real Estate 773-472-0200
$671,000

3046 N OAKLEY Avenue Unit: 1S

3 Beds 3 Baths 2,365 Sq.Ft.

Description

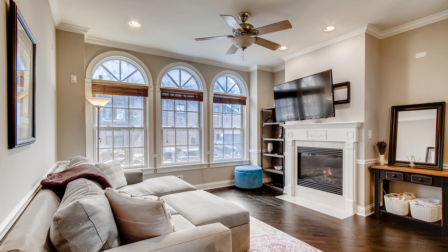
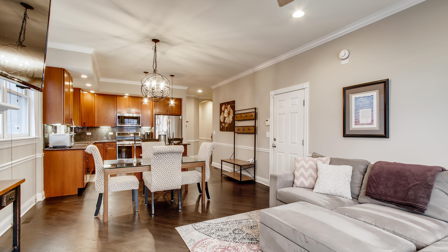
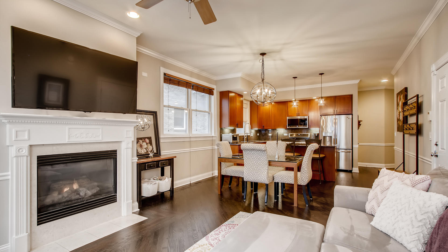
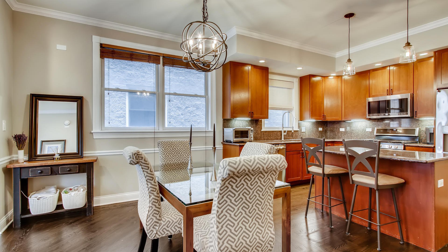
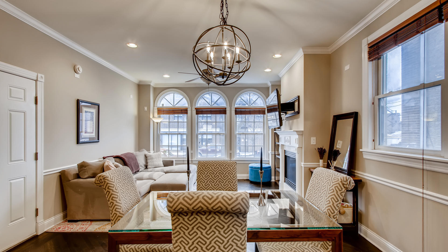
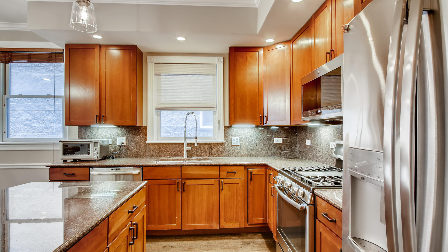
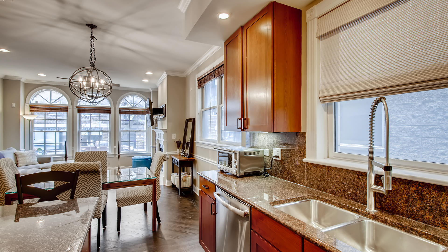
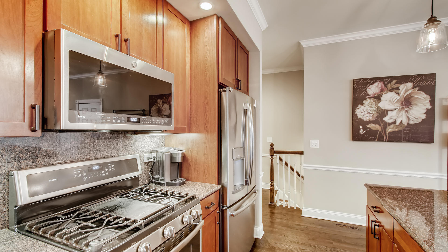
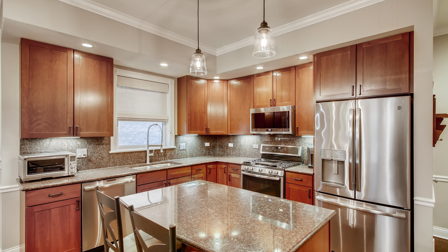
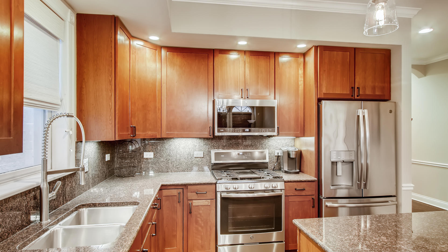
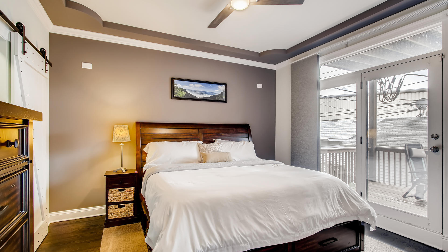
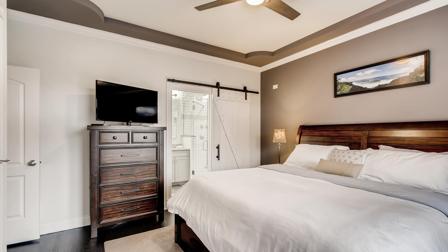
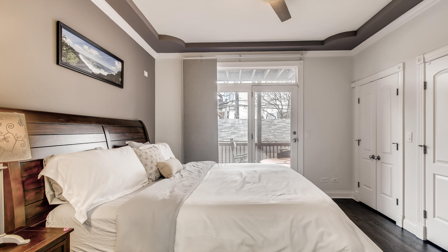
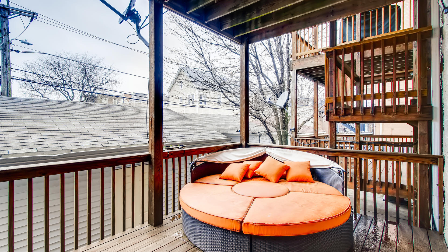
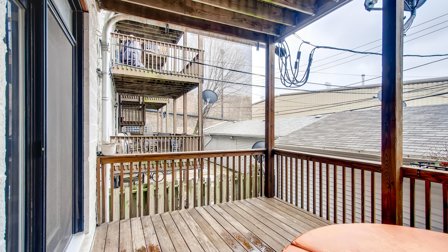
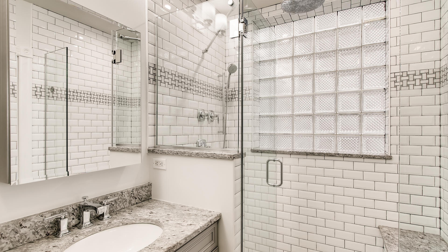
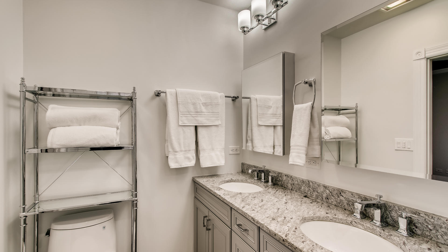
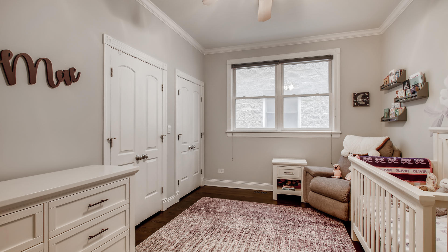
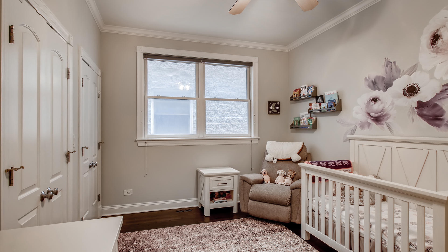
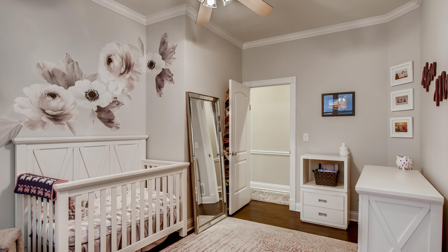
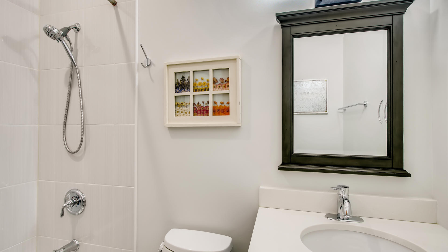
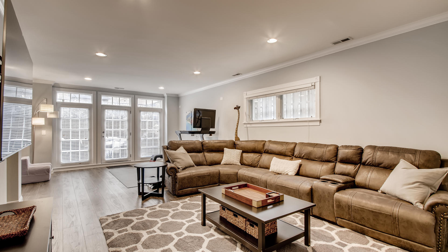
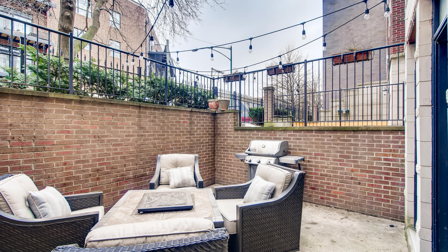
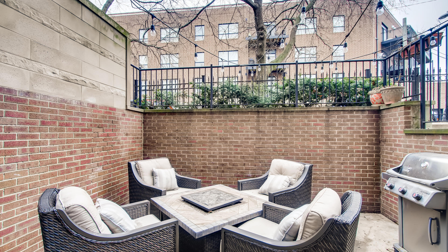
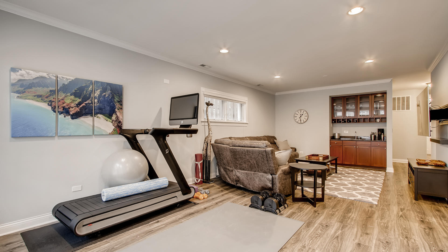
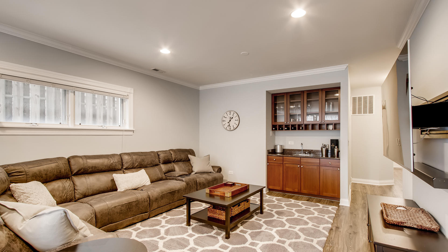
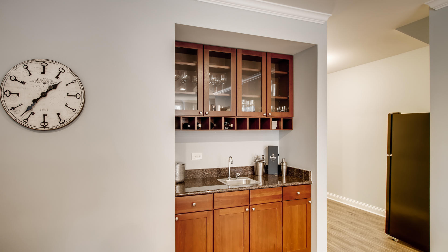
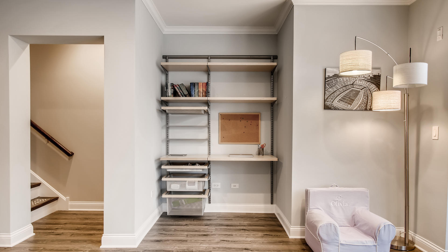
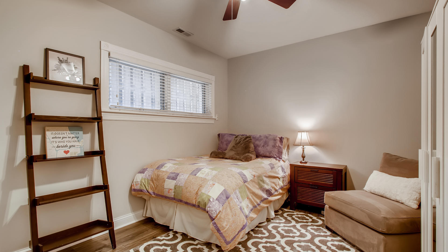
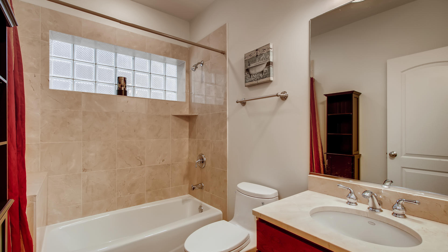
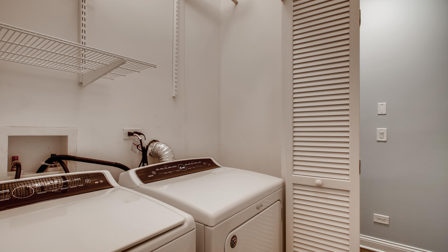
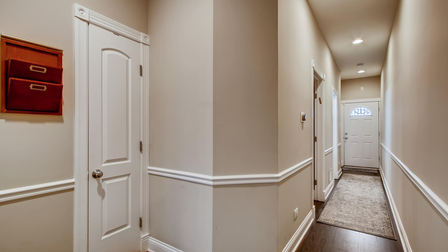
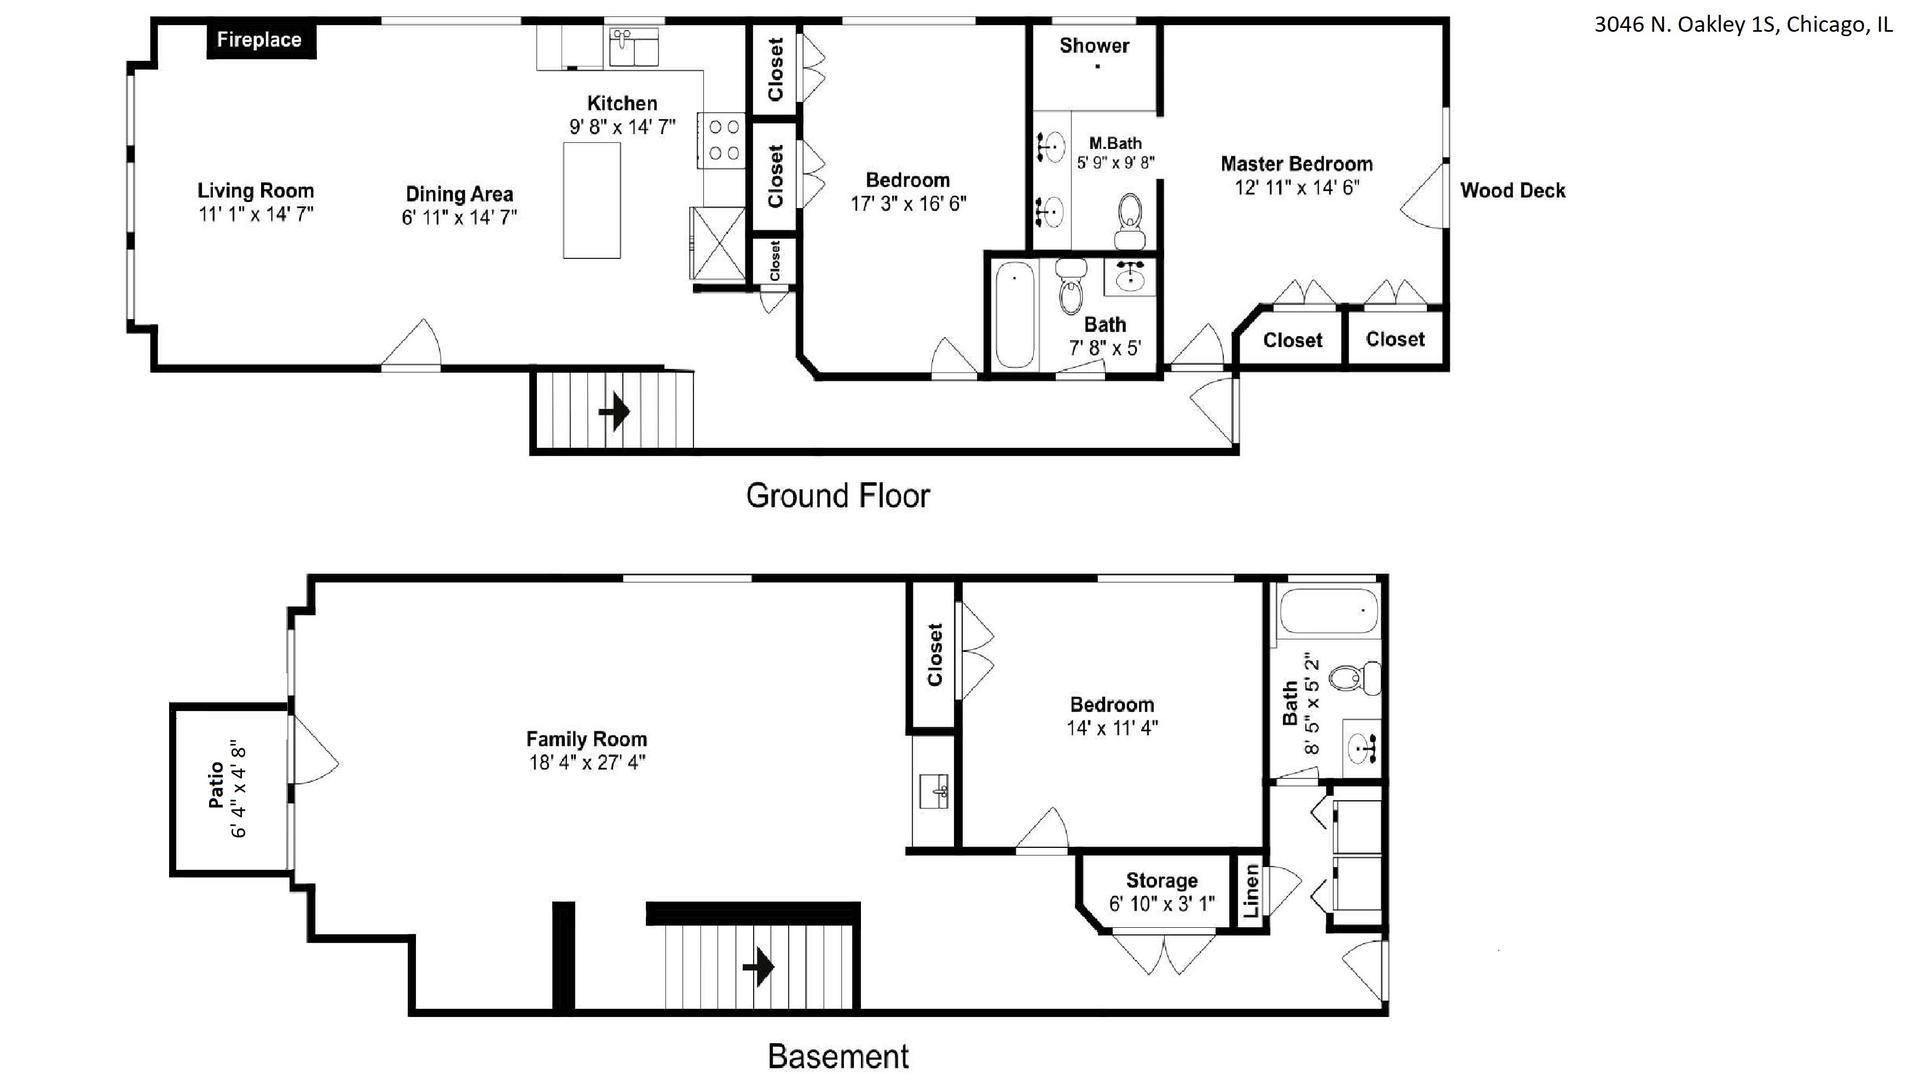
Sellers received multiple offers and are requesting all offers (highest/best) by Monday, January 27 at 12:00 noon. Nestled on a peaceful one-way street in the desirable Hamlin Park/Roscoe Village neighborhood, this beautifully updated duplex condo is bathed in natural light and boasts timeless elegance. The open-concept floorplan features expansive windows, stunning diagonal oak hardwood floors with inlay and a cozy fireplace with custom millwork-ideal for entertaining or relaxing in one of your two outdoor spaces. The spacious kitchen offers ample counter space and storage, complete with granite countertops, stainless steel appliances and island perfect for casual dining or meal prep. Adjacent to the living area is a versatile Elfa-organized coat closet, which could also function as a pantry. The second bedroom offers hardwood floors, a ceiling fan and a generous closet. The updated second bathroom showcases a limestone tile, a new vanity, quartz countertops, contemporary fixtures, and stylish lighting. The primary suite features hardwood floors, tray ceilings, and an impressive double closet with custom built-ins. The ensuite bath, accessible through a custom barn door, includes a luxurious walk-in shower with subway tile, a rainfall showerhead, and a dual vanity with ample storage. This tranquil retreat opens to a private back deck, perfect for relaxation. Downstairs, the expansive family room offers a wet bar, space for a home office and room to create a gym or play area. It also provides direct access to a brick patio, ideal for extending your living space during the warmer months. The lower level includes a sizable bedroom with a generous closet, easy access to the laundry area, and a third full bath. Additional storage is available in an exterior closet off the lower patio and a large basement storage room. One garage parking space included. The condo is just steps from Hamlin Park & Pool, Riverfront trail, playground and dog park, and a short stroll to the vibrant Roscoe Village dining scene. Easy access to Midtown Athletic Club, multiple grocery stores, Costco, and situated in a highly-rated school district. Pet-friendly and non-smoking building.

Share Property

Location

3046 N OAKLEY Avenue Unit: 1S, Chicago, IL 60618

Status

Sold

Date Sold

February 21, 2025
Kelly Johnson

Kelly Johnson

TITLE

REALTOR®

Property Amenities

Interior
Laundry room In Unit
Fireplace Gas Log
Appliances Range, Microwave, Dishwasher, Refrigerator, Washer, Dryer, Disposal, Stainless Steel Appliance(s)
Total Bedrooms: 3
Full Bathrooms: 3
Other Interior Features Bar-Wet, Hardwood Floors, Wood Laminate Floors, First Floor Bedroom, First Floor Full Bath, Laundry Hook-Up in Unit, Storage, Built-in Features, Dining Combo, Granite Counters
Area & Lot
Living area 2,365 Sq.Ft.
MLS® ID 12276003
Year Built 2004
School District 299
High School Lake View High School
Middle School Jahn Elementary School
Elementary School Jahn Elementary School
Type Condo
Status Sold
Exterior
Stories 3
Air conditioning Central Air
Heat type Natural Gas
Water Source Lake Michigan
Garage Space 1.0
Sewer Public Sewer
Other Exterior Features Patio, Storms/Screens
Finance
Sales Price $671,000
HOA Fees $332 monthly
Real Estate Tax $10,492 yearly

North Center

Let’s Start a Conversation

Connect with a real estate professional who values trust, insight, and personal attention. Every step is guided by a deep understanding of what “home” truly means.