Leave a Message

Thank you for your message. I will be in touch with you shortly.

1701 N Washtenaw Avenue Unit: 1E
VIEW PHOTOS
Bought with Kelly Johnson with @properties Christie's International Real Estate and Listed by David Hunt with Compass 773-466-7150
$620,000

1701 N Washtenaw Avenue Unit: 1E

3 Beds 3 Baths

Description

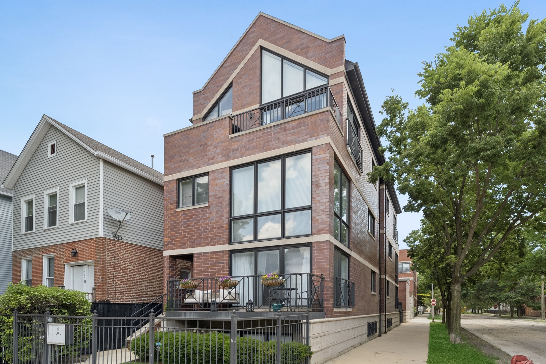
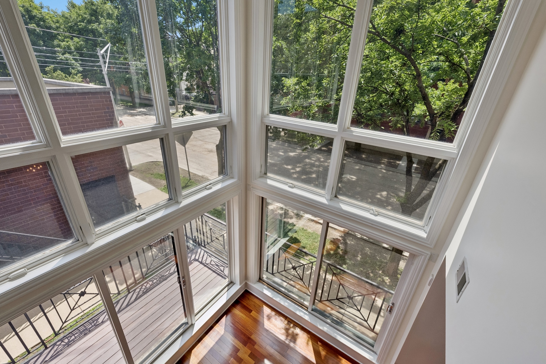
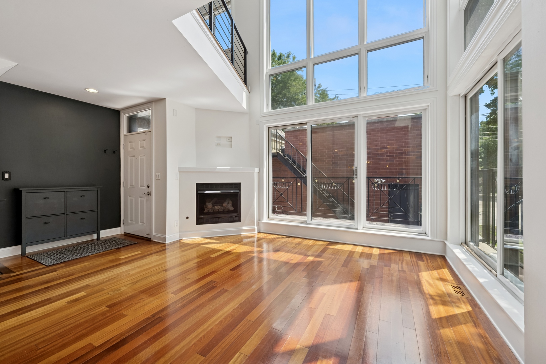
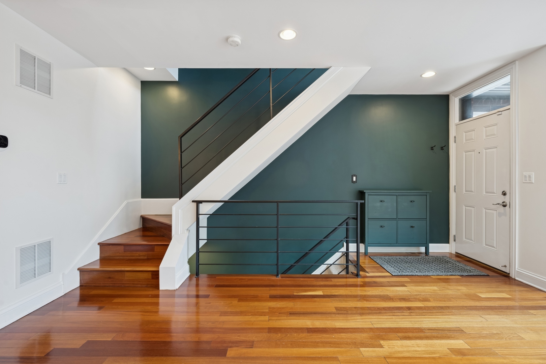
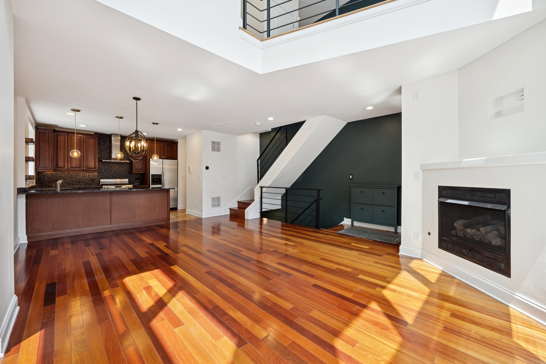
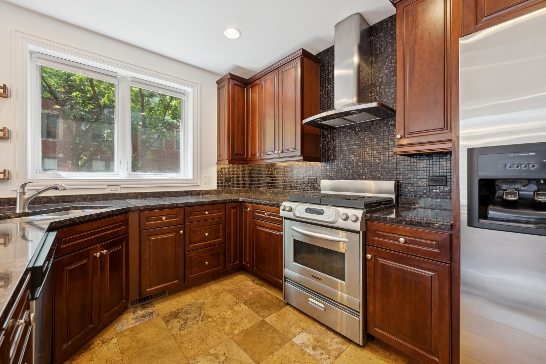
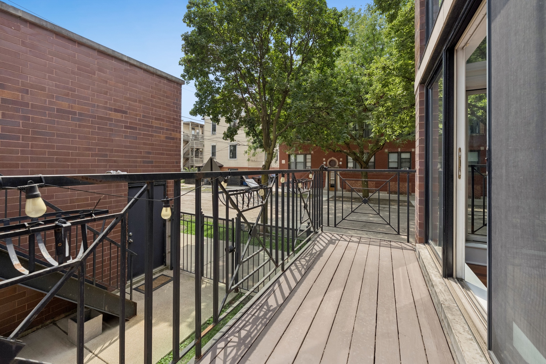
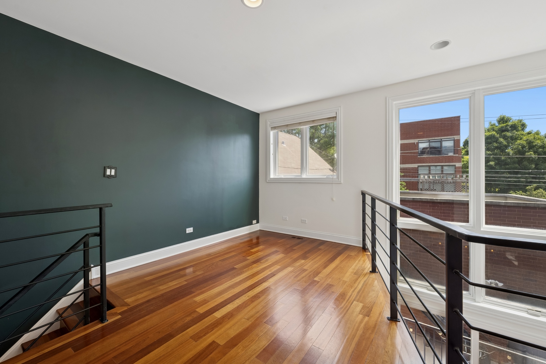
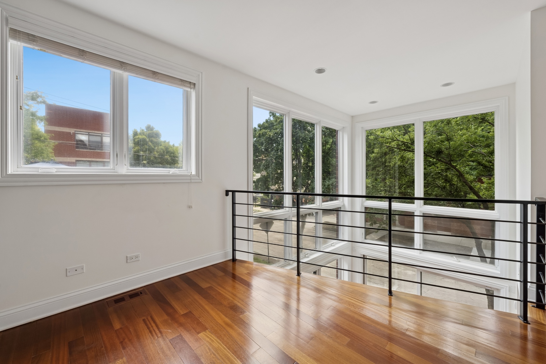
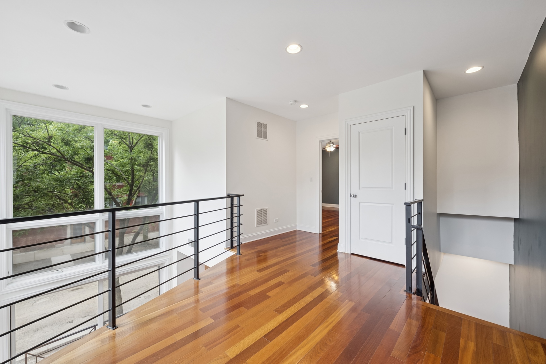
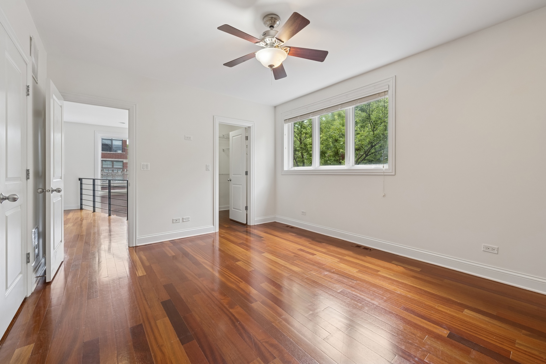
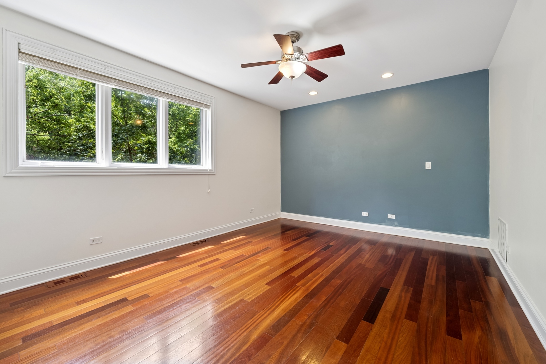
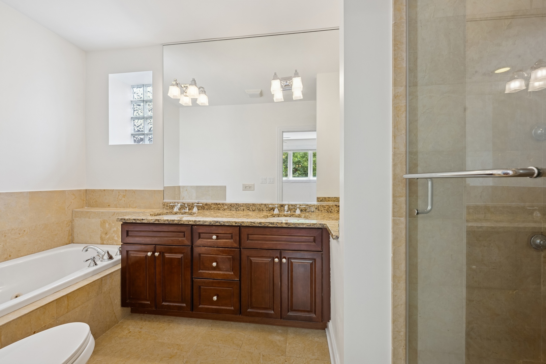
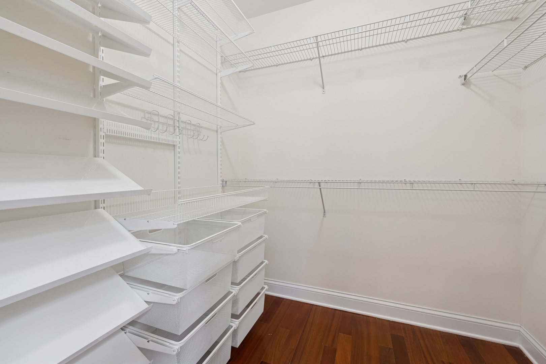
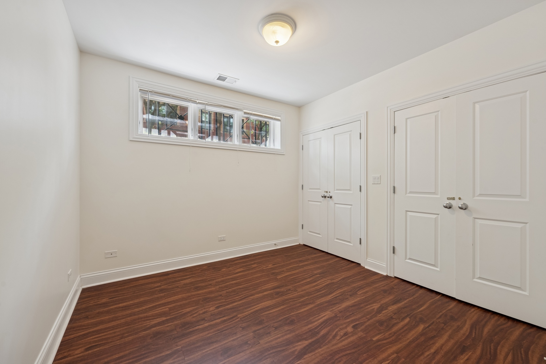
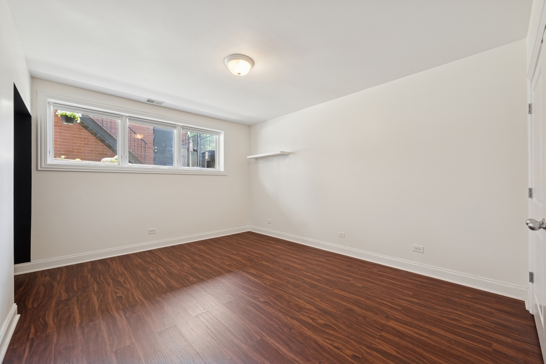
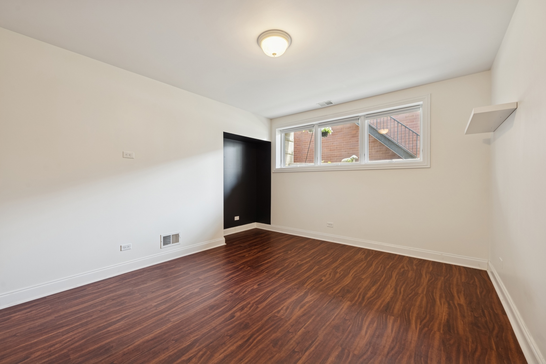
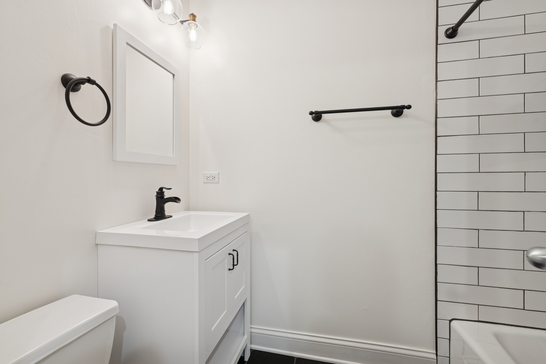
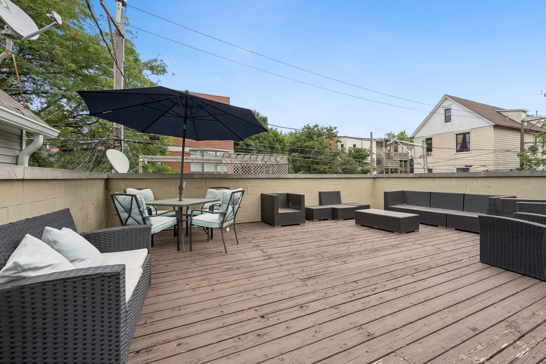
Sunny corner lot triplex in West Bucktown with huge garage roof deck! Tons of natural light! 3 bedroom 2.5 bath with sunny office den/nook space. Private rear entrance with yard. Shared rooftop deck and private deck off of the living area. Hardwood floors, gas fireplace, stainless steel appliances, large pantry, and plenty of storage space. Nice organized closet space. Large primary bathroom with separate jacuzzi tub and steam shower. Garage parking spot with room for more storage. Great location near all the shops/bars/restaurants that Bucktown/Logan Square/Wicker Park offer. Steps to the 606 Trail!! Close to the Western Blue line. Great views from the unit. Shows very well!

Share Property

Location

1701 N Washtenaw Avenue Unit: 1E, Chicago, IL 60647

Status

Sold

Date Sold

August 1, 2025
Kelly Johnson

Kelly Johnson

TITLE

REALTOR®

Property Amenities

Interior
Laundry room Washer Hookup, In Unit, Laundry Closet
Fireplace Gas Log, Gas Starter
Appliances Range, Dishwasher, Refrigerator, Freezer, Washer, Dryer, Disposal, Stainless Steel Appliance(s), Range Hood, Humidifier
Flooring Hardwood
Total Bedrooms: 3
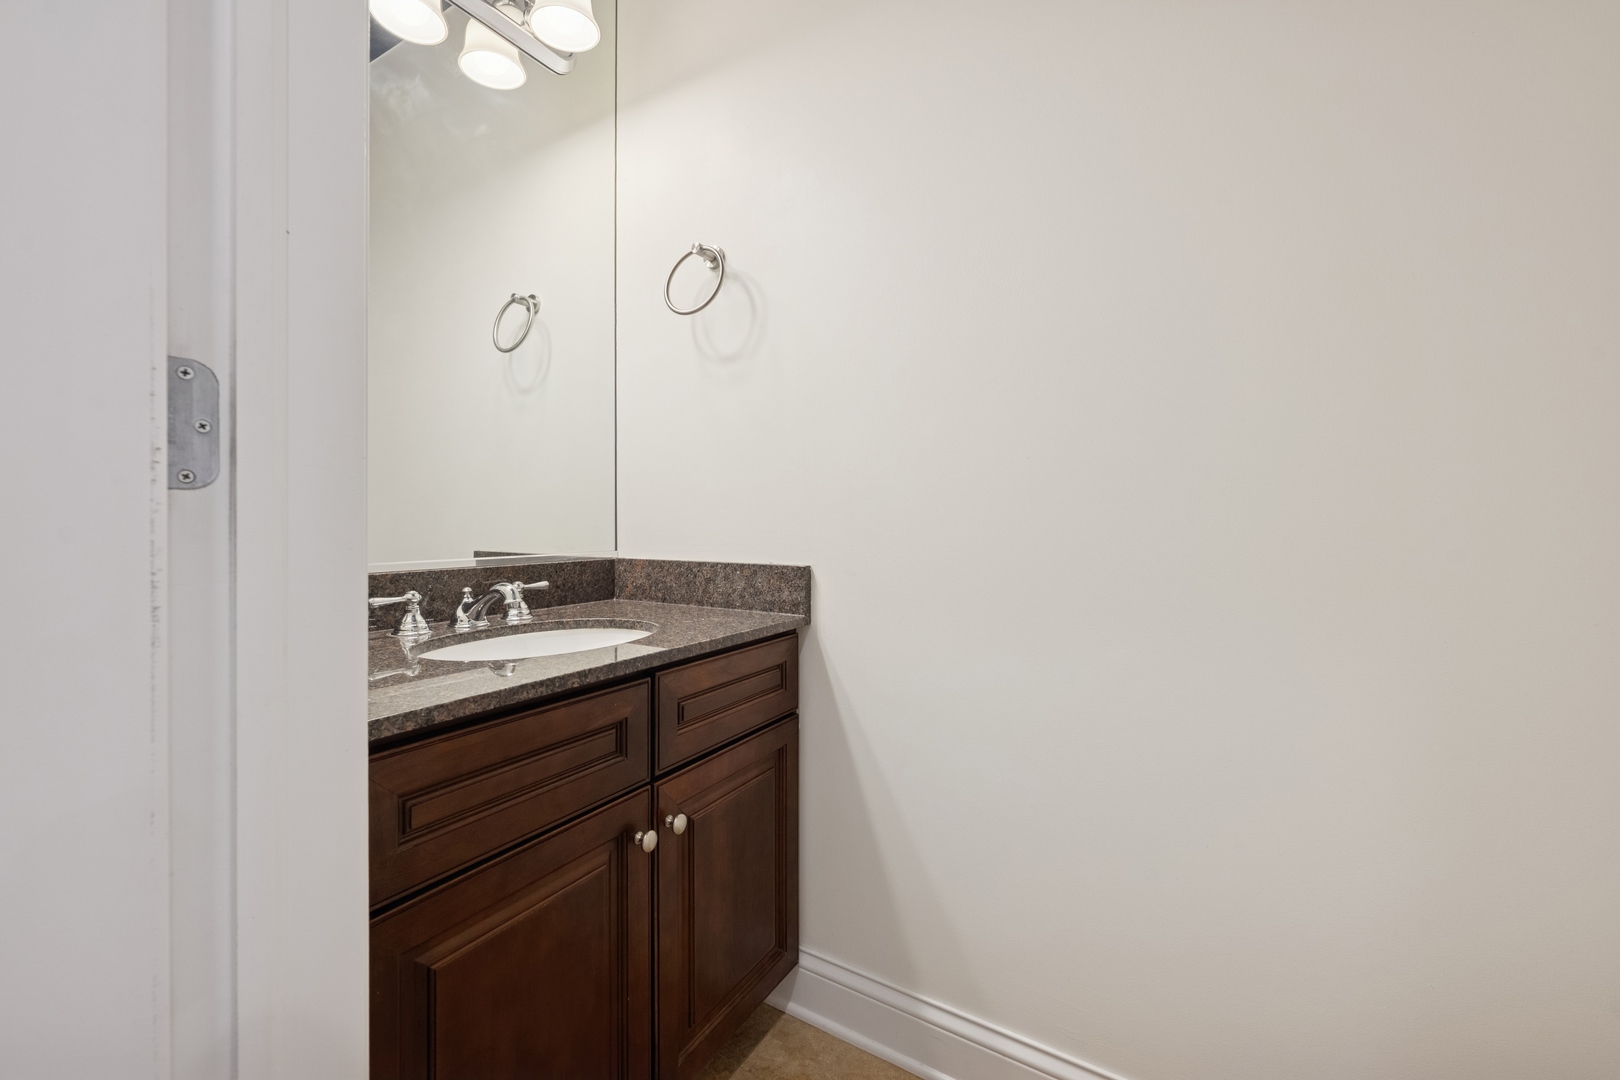
Half Bathrooms: 1
Full Bathrooms: 2
Other Interior Features Cathedral Ceiling(s)
Area & Lot
MLS® ID 12411579
Year Built 2005
School District 299
Type Townhouse
Status Sold
Exterior
Stories 3
Air conditioning Central Air
Heat type Natural Gas, Forced Air
Water Source Lake Michigan
Garage Space 1.0
Sewer Public Sewer
Other Exterior Features Balcony
Parking Concrete, Garage Door Opener, Garage, On Site, Garage Owned, Detached
Lot Features Corner Lot
Roof Rubber
Finance
Sales Price $620,000
HOA Fees $273 monthly
Real Estate Tax $10,347 yearly

Let’s Start a Conversation

Connect with a real estate professional who values trust, insight, and personal attention. Every step is guided by a deep understanding of what “home” truly means.