









Leave a Message

Thank you for your message. I will be in touch with you shortly.

1421 W Erie Street
1421 W Erie Street
1421 W Erie Street
1421 W Erie Street
1421 W Erie Street
1421 W Erie Street
1421 W Erie Street
1421 W Erie Street
1421 W Erie Street
1421 W Erie Street
1421 W Erie Street
1421 W Erie Street
1421 W Erie Street
1421 W Erie Street
1421 W Erie Street
1421 W Erie Street
1421 W Erie Street
1421 W Erie Street
1421 W Erie Street
1421 W Erie Street
1421 W Erie Street
1421 W Erie Street
VIEW PHOTOS
Bought with Brian Moon with Keller Williams ONEChicago and Listed by Kelly Johnson with @properties Christie's International Real Estate 773-432-0200
$1,020,000

1421 W Erie Street

4 Beds 4 Baths 3,629 Sq.Ft.

Description

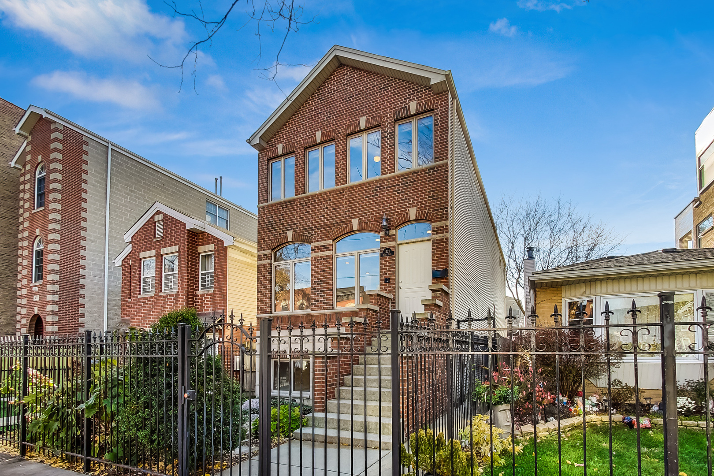
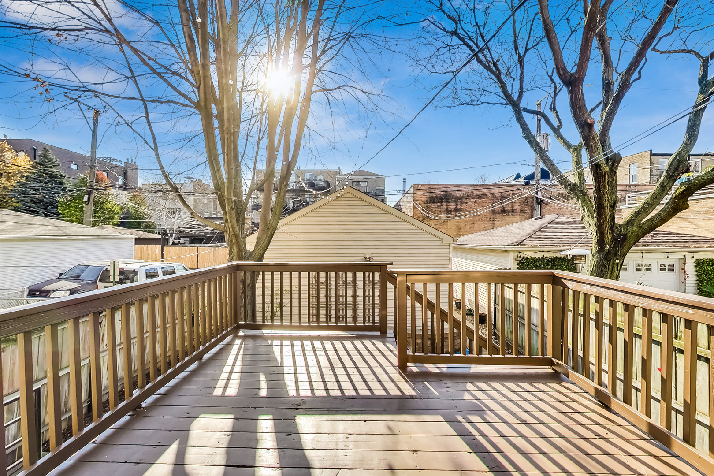
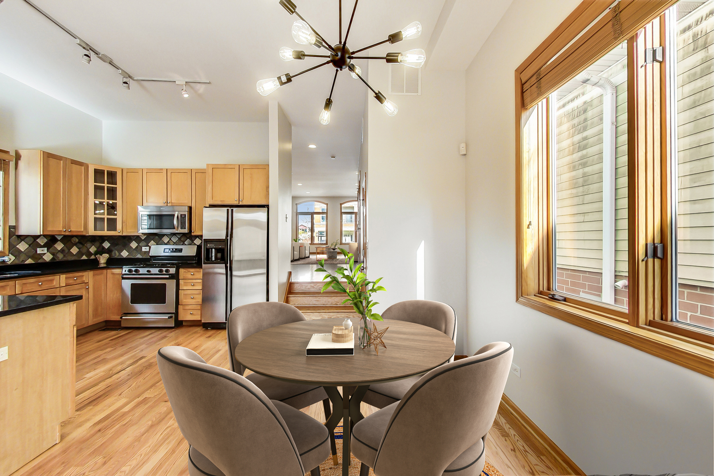
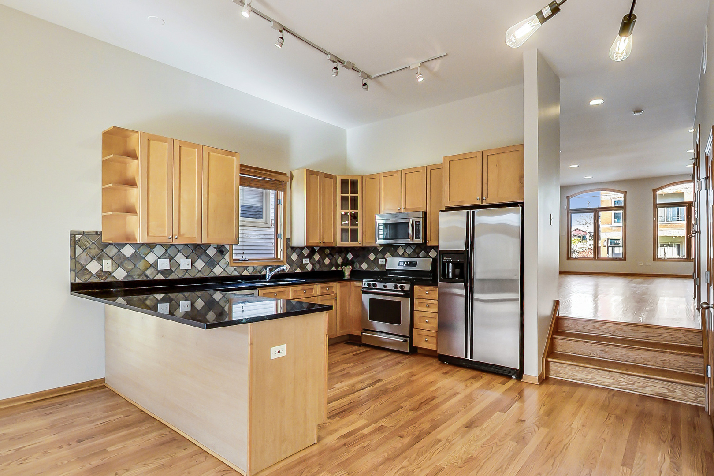
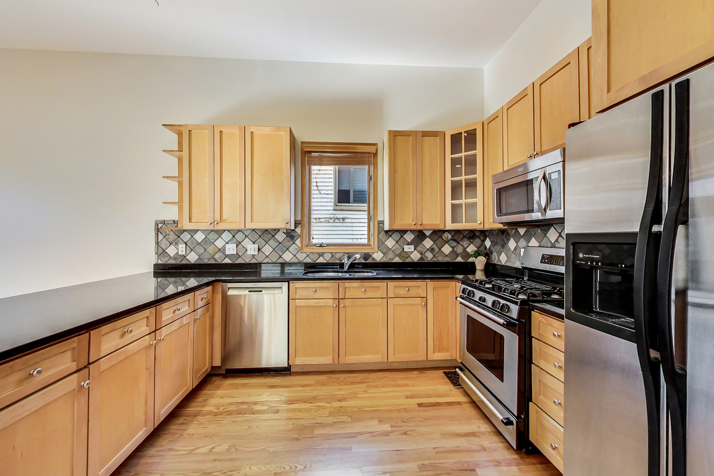
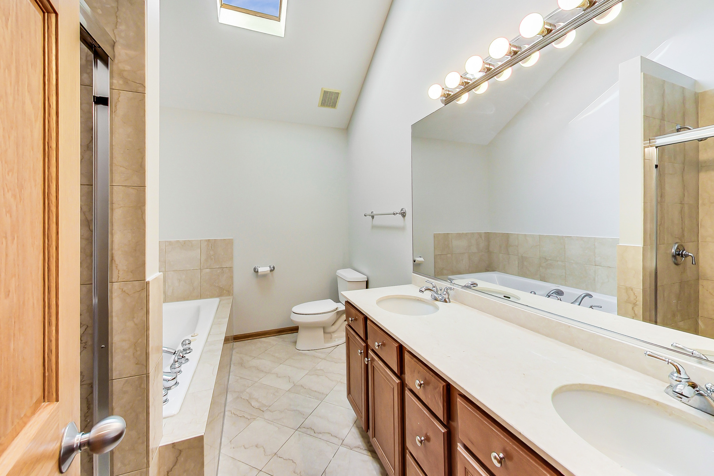
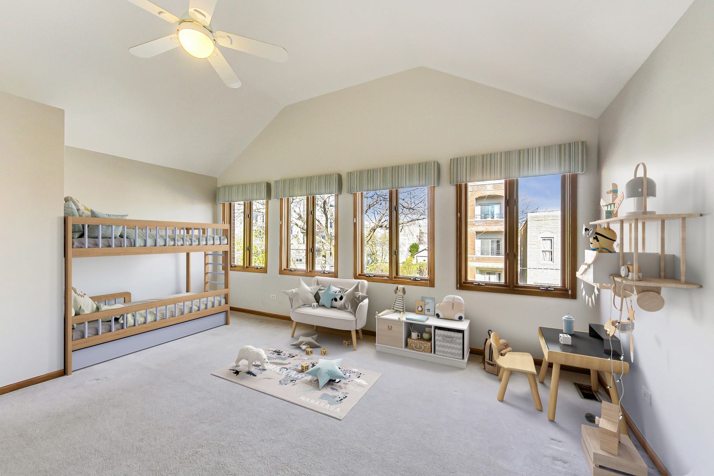
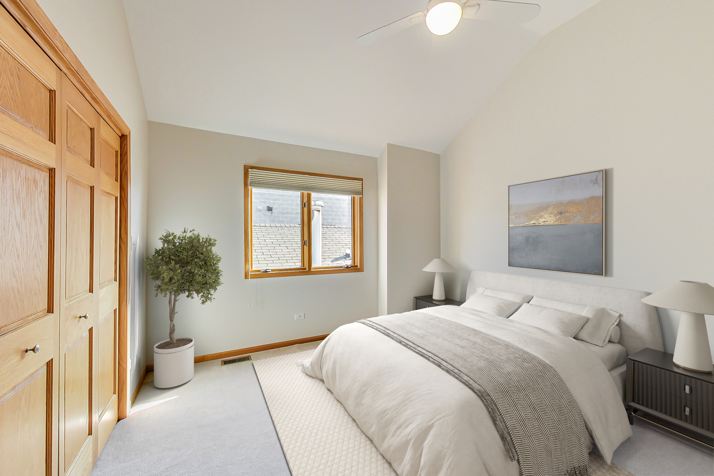
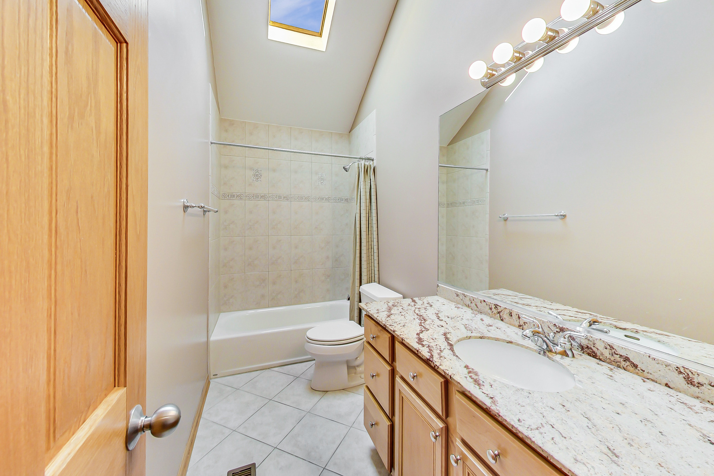
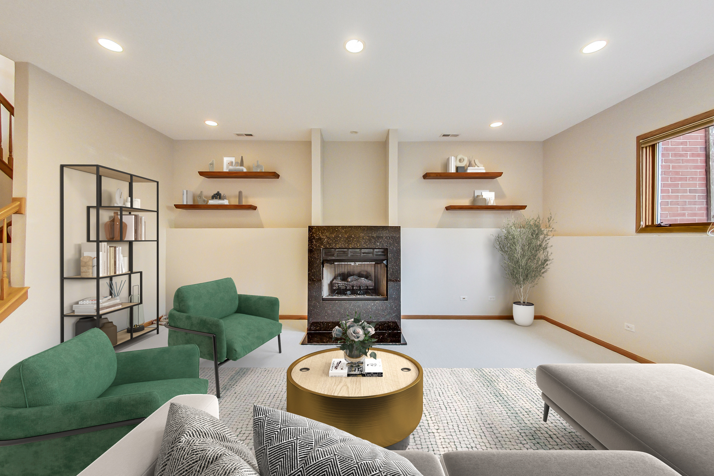
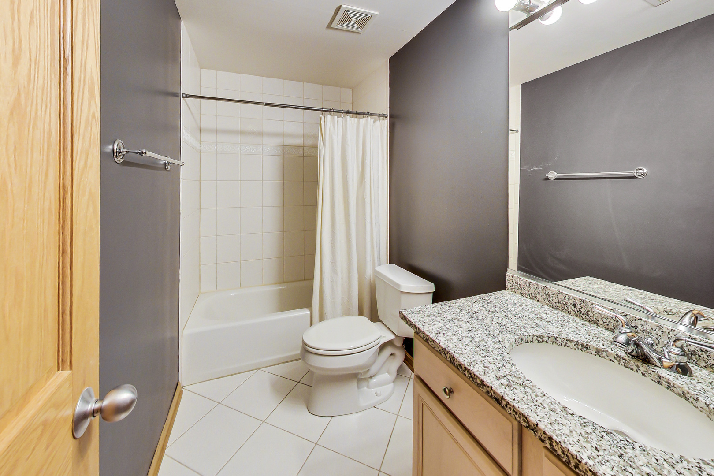
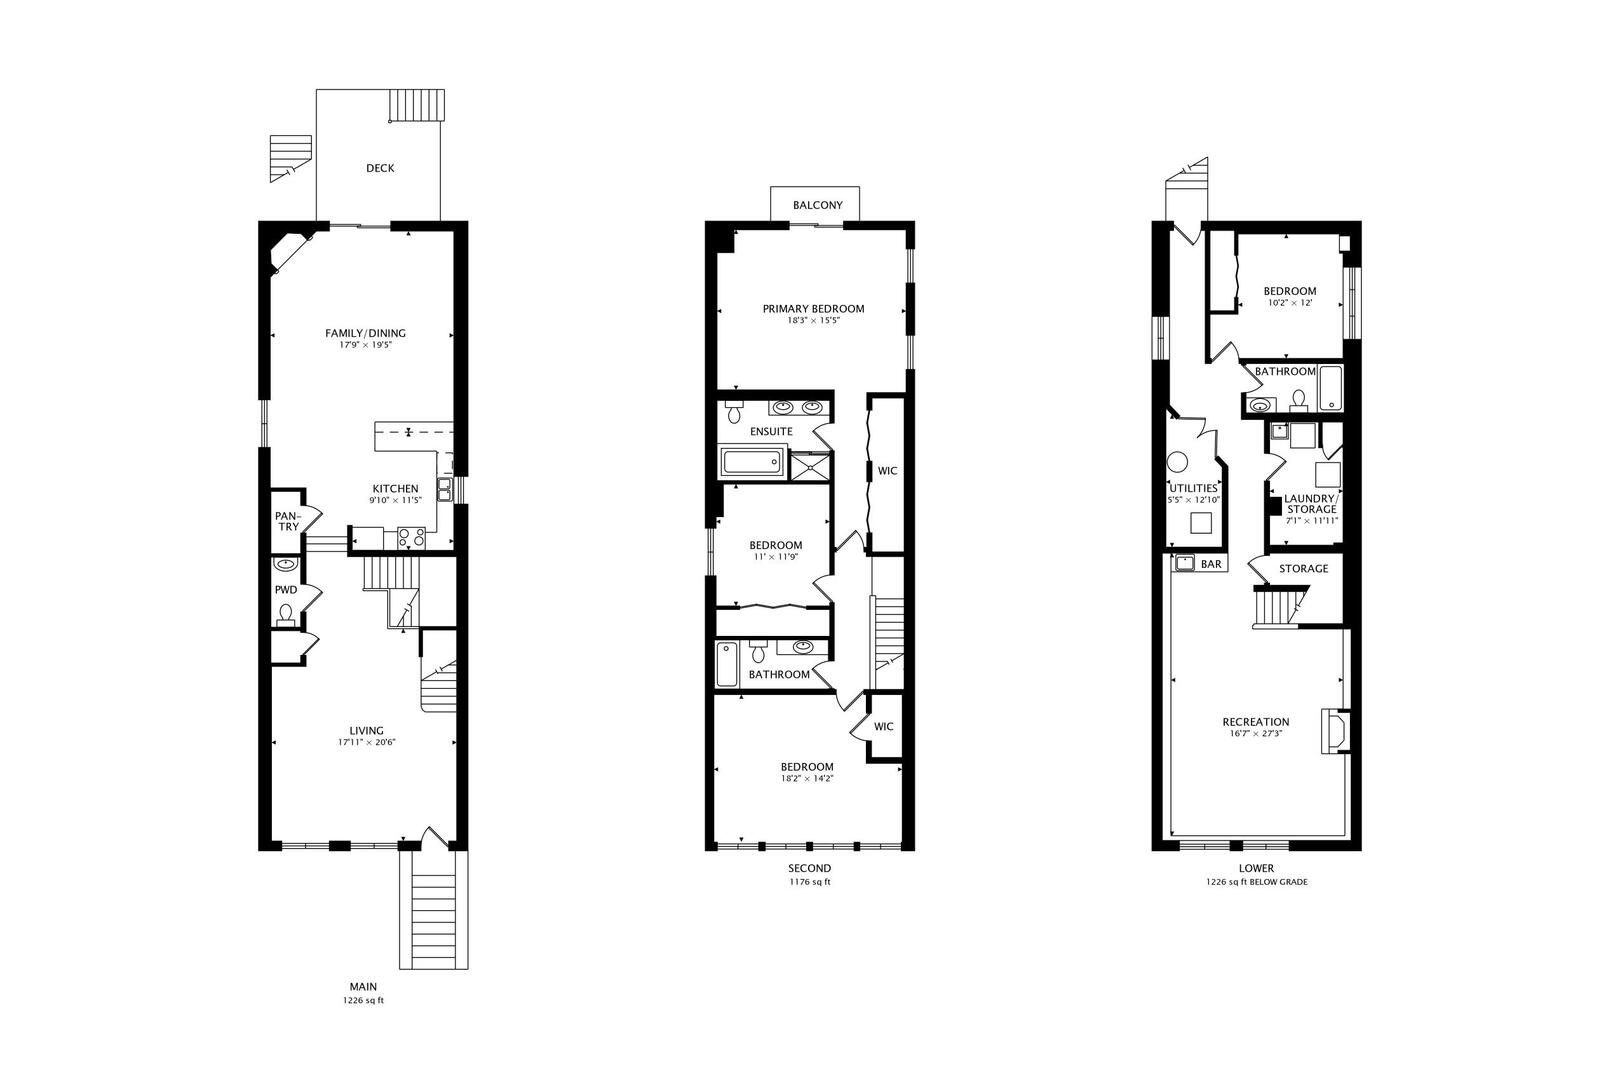
Welcome to this spacious 4-bedroom, 3.5-bathroom home, thoughtfully designed for comfortable, modern living. With expansive living areas, soaring ceilings, and an abundance of natural light, this home blends functionality and style with ease. Step into the bright, oversized formal living room-an inviting space perfect for gatherings and entertaining. The heart of the home is the airy kitchen and family room, where 10.5-foot ceilings, a cozy wood-burning fireplace, and an open-concept layout create the ideal everyday hub. The chef's kitchen features a walk-in pantry, a peninsula that seats up to five, and a dedicated dining area, making cooking, dining, and entertaining effortless. Just outside, your spacious patio awaits-perfect for enjoying sunny Chicago days. Upstairs, the primary suite is a true retreat with vaulted ceilings, skylights, a private balcony, and a spacious ensuite bath complete with dual vanity, soaking tub, and separate shower. The sunny, oversized second bedroom is a standout, and both it and the third upstairs bedroom offer impressive closets and soaring ceilings. The lower level continues to impress with 9.5-foot ceilings and large windows that flood the space with natural light-anything but basement-like. The expansive recreation room is ideal for a playroom, home gym, game room, or lounge, complete with a gas fireplace and wet bar. A fourth bedroom and a giant laundry/storage room (hello, Costco hauls!) add to the home's incredible functionality. Enjoy the convenience of a two-car garage and a prime West Town location with quick access to 90/94. Just minutes from Fulton Market, West Loop, East Village, and Wicker Park, you're perfectly positioned to enjoy the best of Chicago living.

Share Property

Location

1421 W Erie Street, Chicago, IL 60642

Status

Sold

Date Sold

May 1, 2025
Kelly Johnson

Kelly Johnson

TITLE

REALTOR®

Property Amenities

Interior
Laundry room In Unit
Fireplace Wood Burning, Gas Log, Gas Starter
Appliances Microwave, Range, Dishwasher, Refrigerator
Total Bedrooms: 4
Half Bathrooms: 1
Full Bathrooms: 3
Other Interior Features Cathedral Ceiling(s)
Area & Lot
Living area 3,629 Sq.Ft.
MLS® ID 12322164
Year Built 2000
School District 299
Architecture Styles Contemporary
Type Residential
Status Sold
Exterior
Air conditioning Central Air
Heat type Natural Gas, Forced Air
Water Source Lake Michigan
Garage Space 2.0
Sewer Public Sewer
Parking Off Alley, Garage Door Opener, On Site, Garage Owned, Detached, Garage
Finance
Sales Price $1,020,000
Real Estate Tax $17,639 yearly

Let’s Start a Conversation

Connect with a real estate professional who values trust, insight, and personal attention. Every step is guided by a deep understanding of what “home” truly means.